








39 Ponsonby Parade SEAFORTH NSW
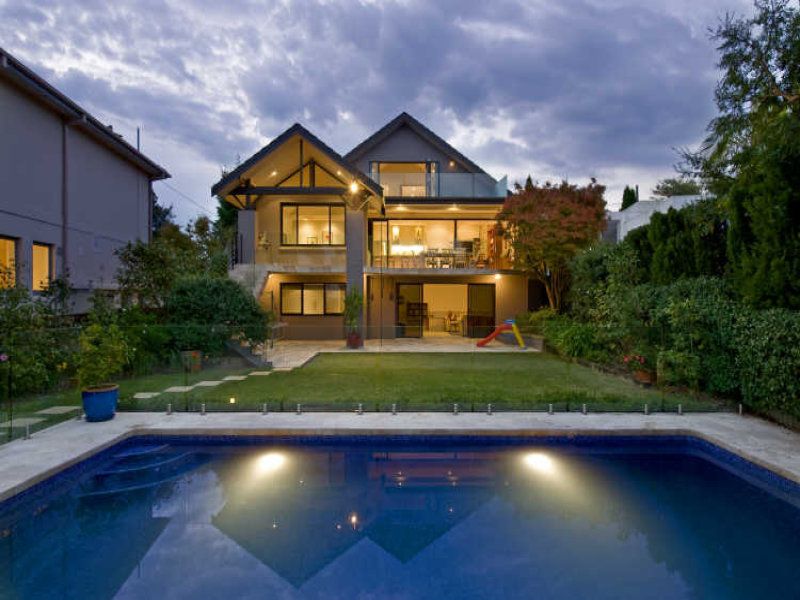
A Sumptuous Family Haven on 1015sqm of Near-Level Lawns
Skilfully designed to embrace seamless indoor outdoor living, not a cent has been spared nor a detail overlooked in providing every conceivable luxury in this spectacular executive home.
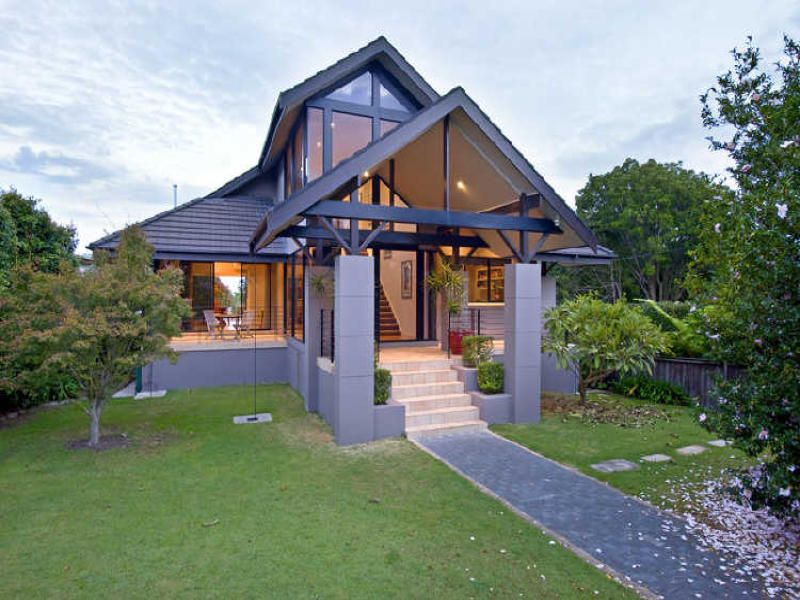
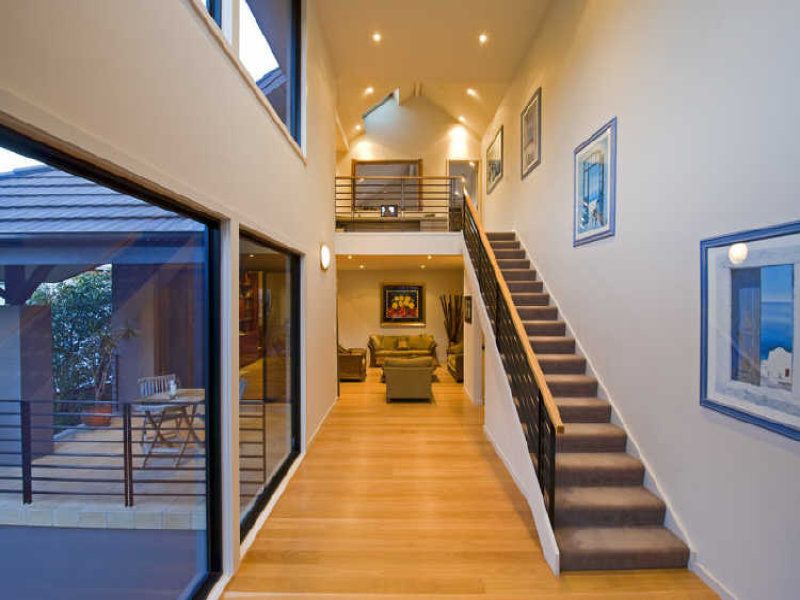
Cathedral ceilings grace the front portico and pave the way for the grand sweeping double-height formal entrance vestibule.
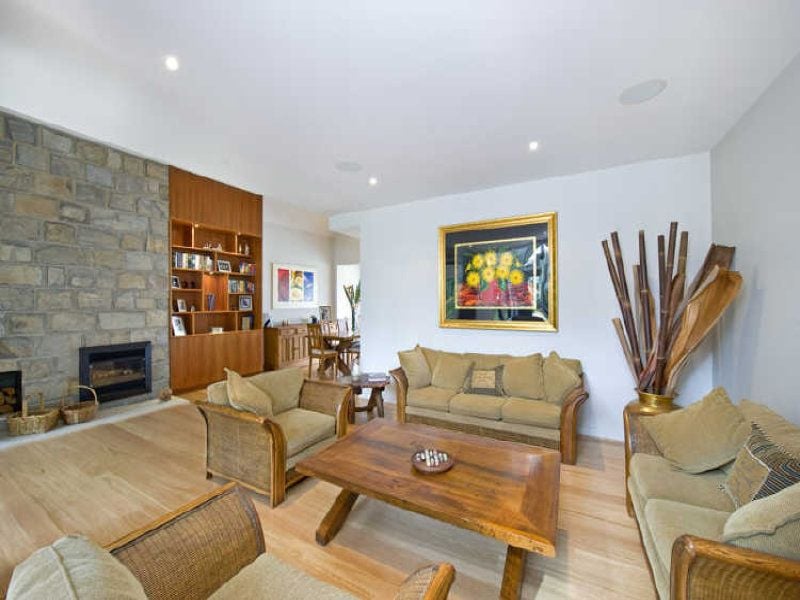
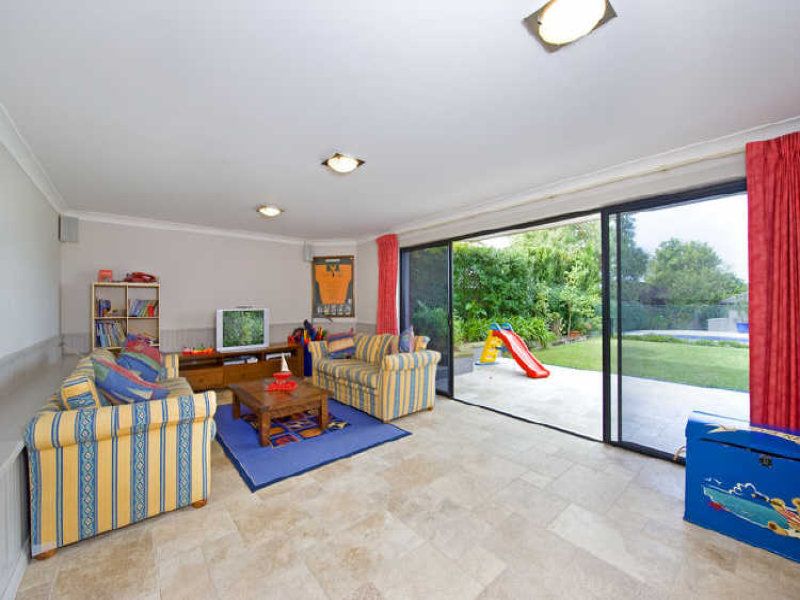
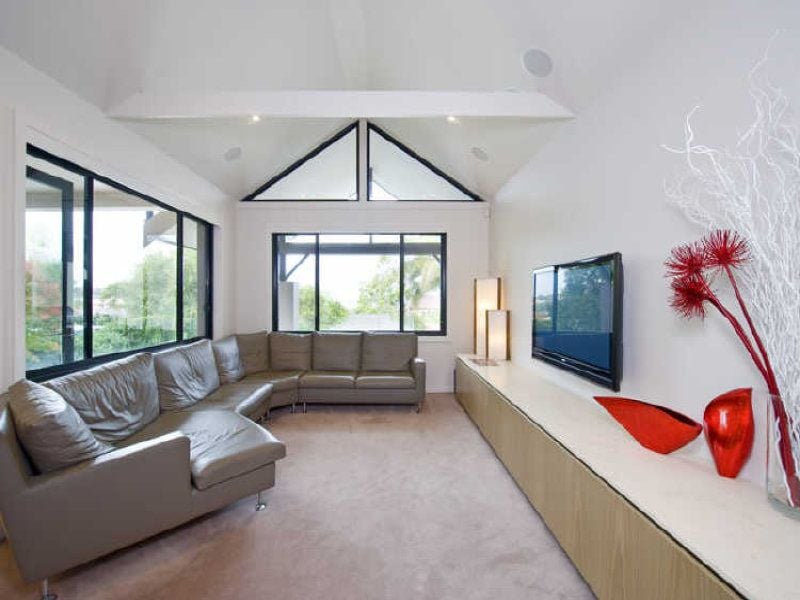
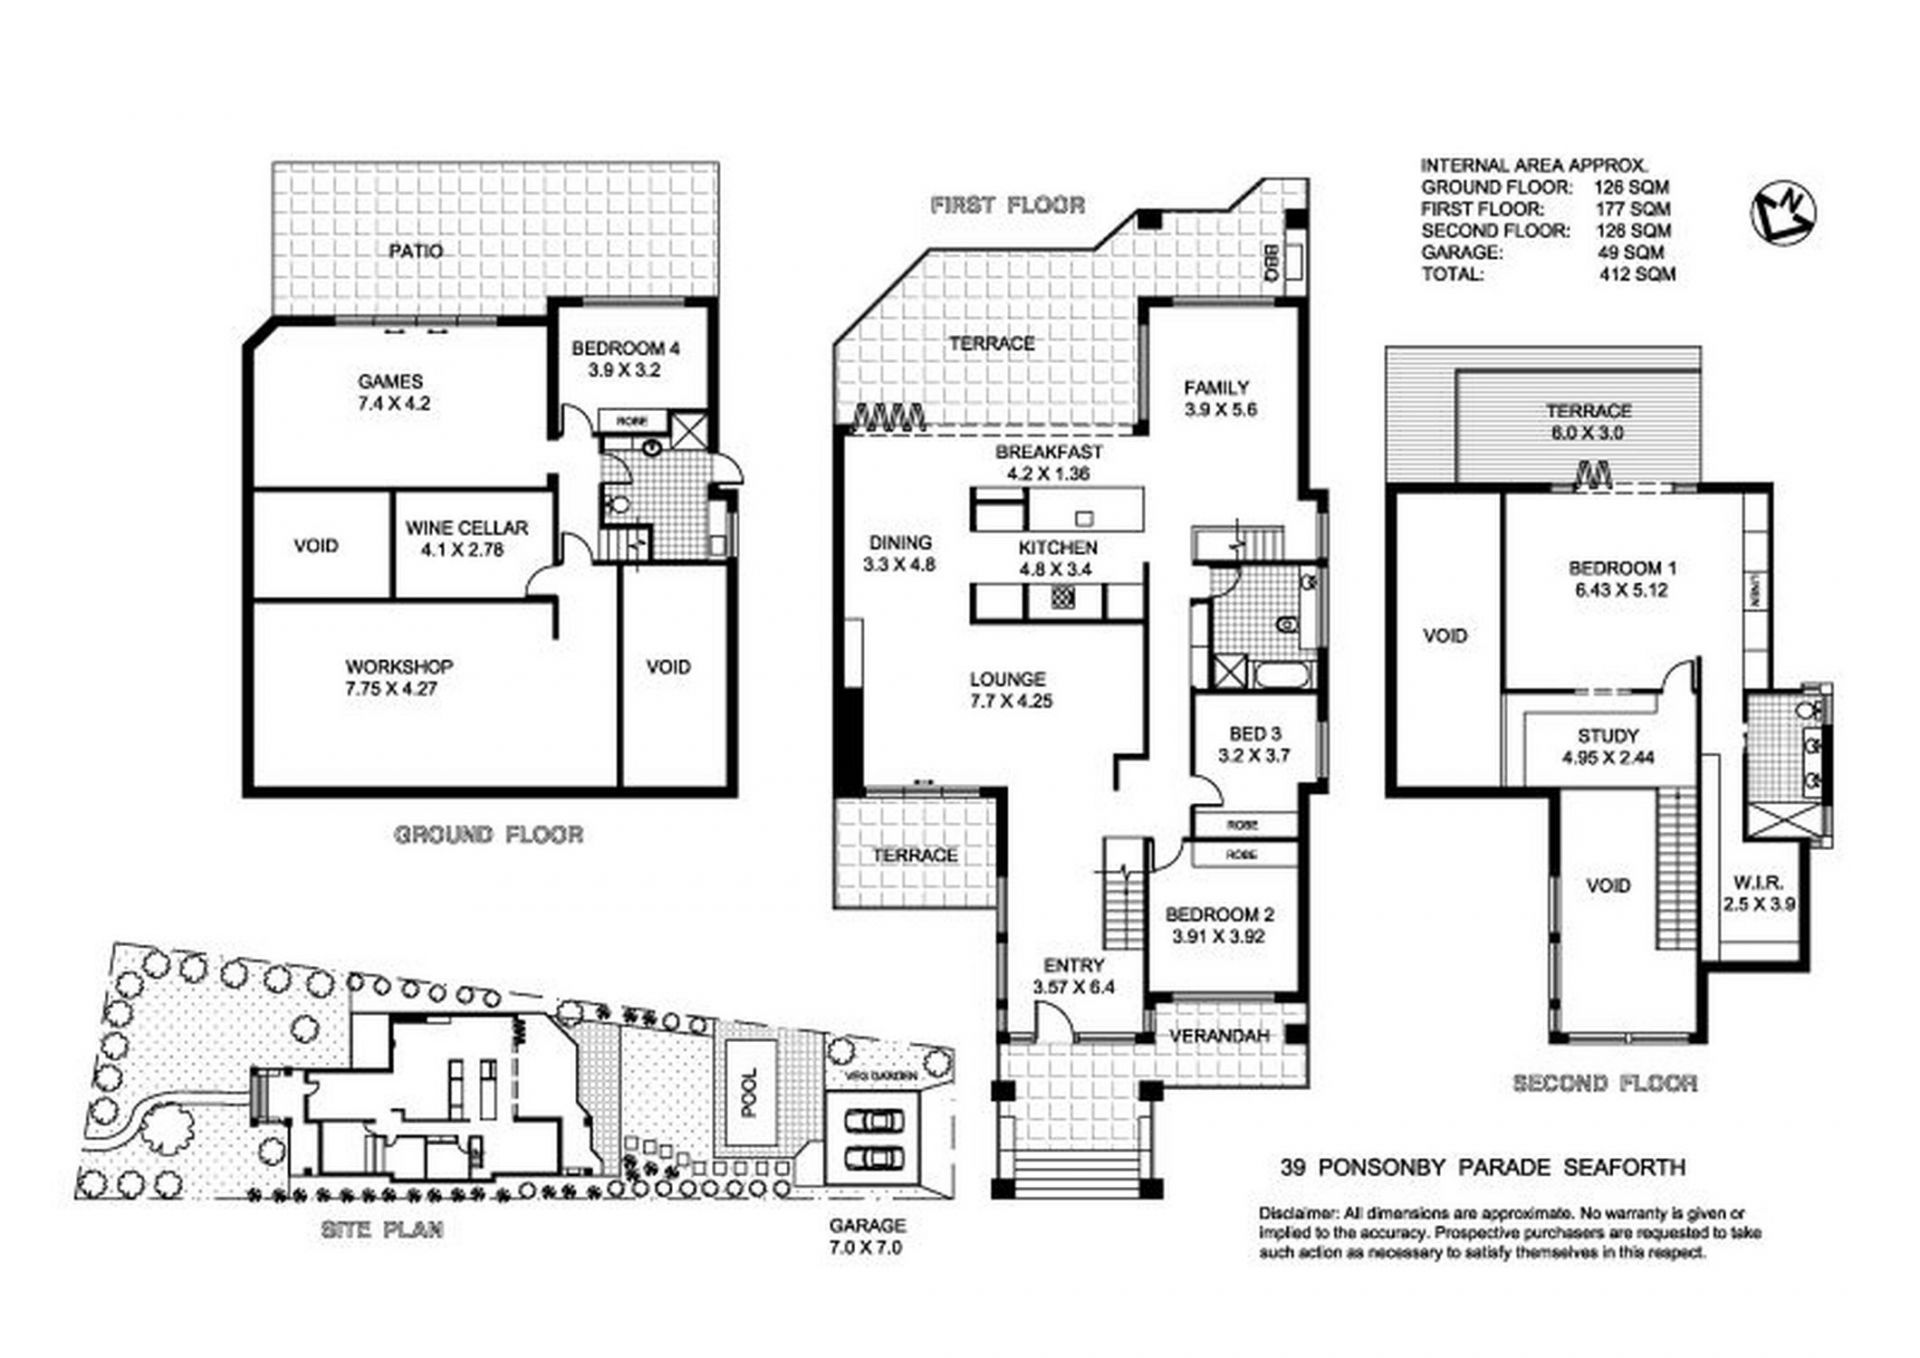
Filled with light and blessed with grand proportions, the home boasts multiple living spaces including a formal lounge warmed by a gas log fire place which opens to a north facing balcony, formal dining space which flows seamlessly through wide glass bi-fold doors to the vast entertainers’ terrace with built-in barbecue, huge family room housed under a soaring cathedral ceiling and a rumpus room which located on the lower ground floor and forms part of the guest level with a bedroom and bathroom and spills to the rear gardens.
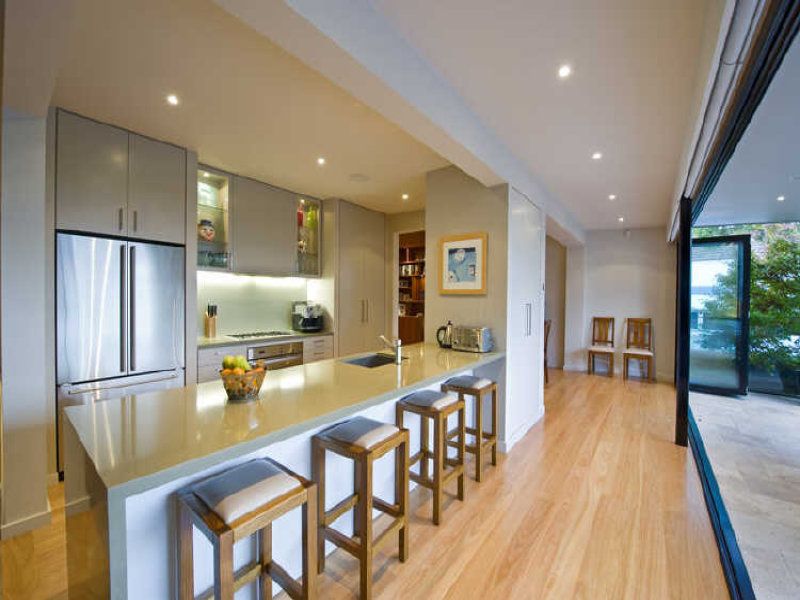
Stylish and sophisticated, the open plan kitchen is dressed in thick CaesarStone and polyurethane with an island bench that doubles as a breakfast bar and top-of-the-range appliances. The bathrooms are superbly finished and feature lavish Limestone tiled flooring.
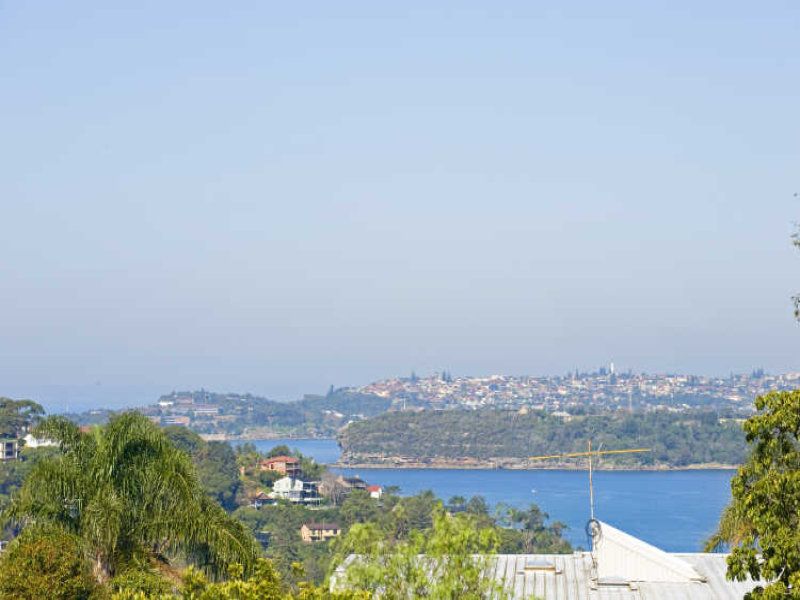
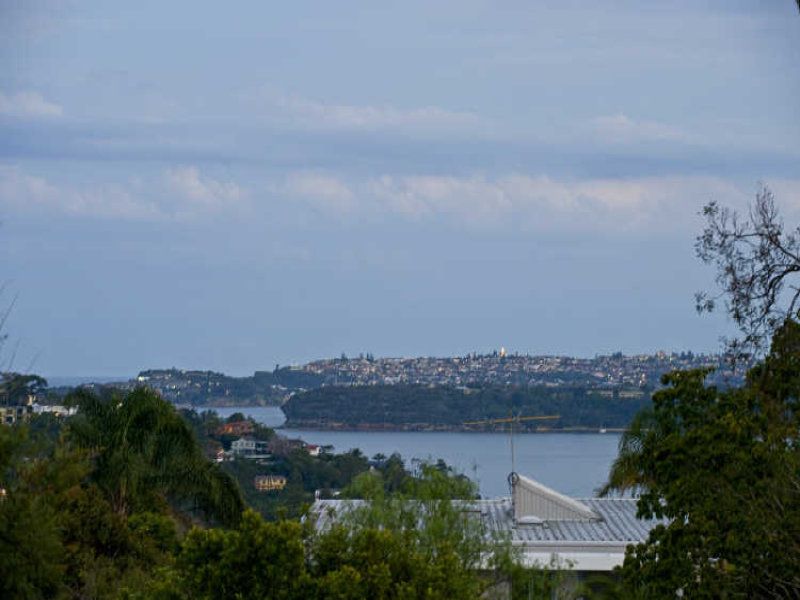
The accommodation is comprised of a palatial whole floor parents retreat with a large separate mezzanine study, walk-in-robe and dressing room and ensuite. It opens out to a giant private deck revealing stunning harbour and city skyline views. A further three double bedrooms all come complete with built-in wardrobes.
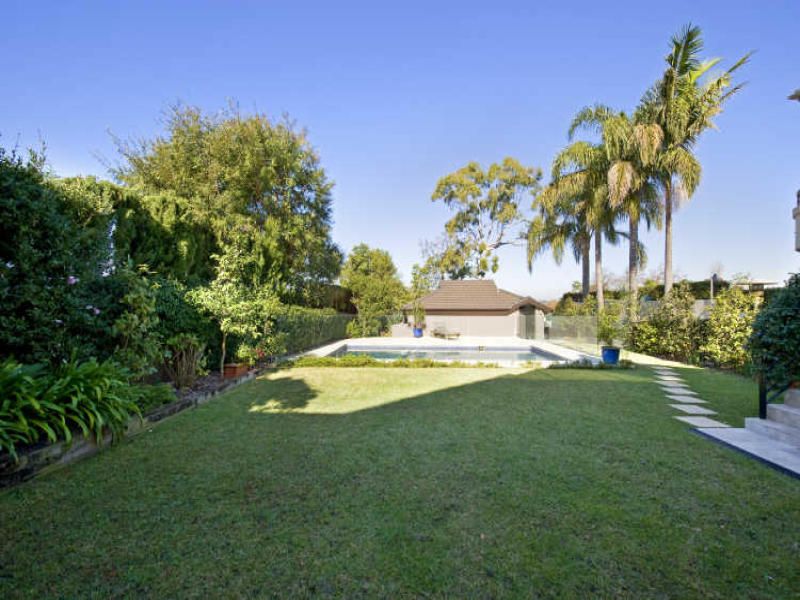
Additional features include a sparkling glass mosaic tiled solar heated pool and sundeck, a magnificent connoisseur’s temperature controlled wine cellar, enormous workshop, multi-zoned ducted air conditioning, Blackbutt timber flooring with Synteco finish, hi-tech multi-zoned surround sound, integrated digital touch-screen home theatre system and a security alarm.
With dual street access, the automatic double lock up garage is accessed via a rear lane. It is wrapped in extensive Travertine terraces and level landscaped gardens.
Details: David Rothschild 0414 60 66 66
Property Type
House